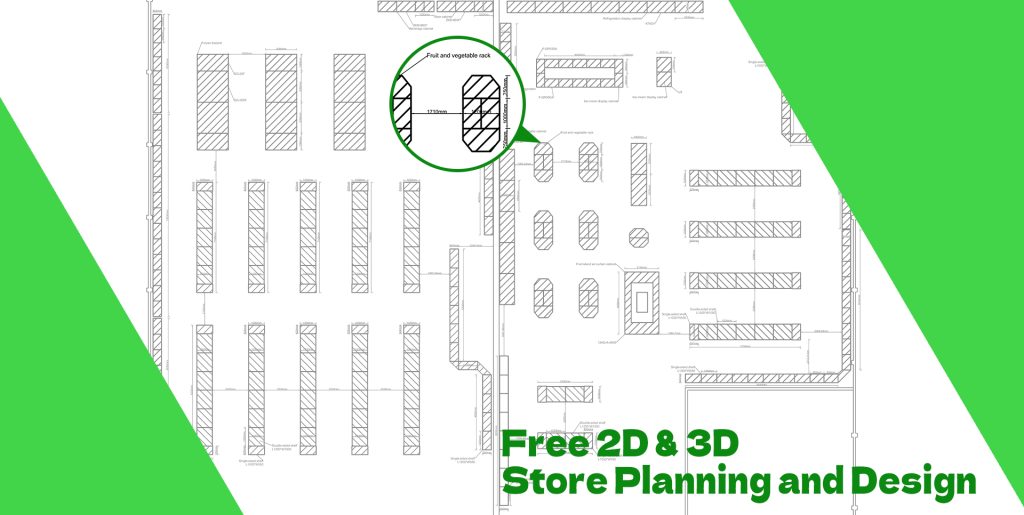
Supermarket Shelving Layout Design Guide | How to Plan a Retail Store Layout
A professional supermarket shelving layout design is essential for creating an efficient, attractive, and profitable retail environment.
The right shelving arrangement helps retailers maximize available space, improve customer movement, increase product visibility, and create a better shopping experience.
This guide explains how to plan a supermarket shelving layout, including store zoning, customer traffic flow, shelving placement, product display strategy, and professional CAD design support.
Quick Answer: What Is Supermarket Shelving Layout Design?
Supermarket shelving layout design is the process of planning shelving positions, aisle structures, product areas, checkout locations, and customer flow before installation.
A professional layout considers:
- Store size and floor plan
- Customer movement patterns
- Product categories
- Shelf positioning
- Checkout area placement
- Future expansion requirements
Why Supermarket Shelving Layout Design Matters
Shelving layout directly influences how customers experience a store. A poorly planned layout can create crowded aisles, inefficient space usage, and reduced product visibility.
A well-designed supermarket layout helps:
- Improve customer navigation
- Increase product exposure
- Optimize shelf capacity
- Create organized product categories
- Improve overall shopping experience
Step 1: Analyze Store Space Before Designing Shelving Layout
Before selecting shelving systems, retailers should analyze the available store space.
Important information includes:
- Store dimensions
- Entrance and exit locations
- Column positions
- Ceiling height
- Storage areas
- Electrical and equipment locations
Professional shelving manufacturers usually create CAD layouts based on actual store measurements.
Step 2: Plan Customer Traffic Flow
Customer movement is one of the most important factors in supermarket layout planning.
An effective layout guides customers naturally through different product categories while maintaining comfortable aisle space.
Common layout considerations:
- Entrance product displays
- Main shopping aisles
- Category zones
- Promotional areas
- Checkout position
Step 3: Choose the Right Shelving Position
Different shelving systems serve different areas of a supermarket.
| Area | Recommended Shelving Solution | Purpose |
|---|---|---|
| Store Walls | Wall Shelving | Maximize vertical display space |
| Central Aisles | Double-sided Gondola Shelving | Create high-capacity product displays |
| Promotional Areas | End Cap Displays | Highlight special products |
| Checkout Area | Checkout Counters | Improve payment efficiency |
Step 4: Create Product Category Zoning
Professional supermarket layouts organize products according to shopping habits and customer behavior.
Common zoning examples include:
- Fresh food area
- Daily necessities
- Beverage section
- Household products
- Pharmacy area
- Promotional displays
Proper zoning makes products easier to find and improves shopping efficiency.
Step 5: Consider Shelf Height and Display Capacity
Shelf height affects both product visibility and store atmosphere.
The correct shelving specification depends on:
- Product type
- Customer group
- Store size
- Display requirements
- Storage capacity needs
Professional manufacturers can recommend suitable shelving dimensions based on project requirements.
CAD Store Layout Design for Supermarket Projects
Modern supermarket projects often require professional CAD drawings before production.
A complete CAD layout can include:
- Shelving placement
- Aisle planning
- Product zones
- Checkout positioning
- 3D store visualization
Shanghai Xingye Shelf provides CAD store design and 3D layout support to help customers optimize retail space before manufacturing.
Common Supermarket Layout Mistakes
- Using too many shelves and reducing aisle space
- Ignoring customer traffic flow
- Choosing unsuitable shelving height
- Poor product category organization
- Not planning future expansion
Why Choose Shanghai Xingye Shelf Retail Solutions?
Shanghai Xingye Shelf Co., Ltd. provides complete supermarket shelving solutions from layout planning to manufacturing and export delivery.
- 30+ years manufacturing experience
- Factory-direct shelving solutions
- Free CAD store design support
- 3D retail layout planning
- OEM & ODM customization
- Global retail project experience
- CE / ROHS / ISO certified production
Frequently Asked Questions About Supermarket Shelving Layout Design
Why is supermarket shelving layout design important?
A professional shelving layout improves customer flow, product visibility, space utilization, and overall store efficiency.
Can shelving manufacturers provide store layout design?
Yes. Professional shelving manufacturers can provide CAD drawings, 3D visualization, and complete retail space planning solutions.
What information is needed for supermarket layout design?
Manufacturers usually need store dimensions, product categories, entrance location, ceiling height, and project requirements.
What shelving system is best for supermarkets?
Most supermarkets use a combination of gondola shelving, wall shelving, end displays, and checkout counters to create an efficient layout.
Can supermarket shelving layouts be customized?
Yes. Retail shelving layouts can be customized according to store size, product requirements, brand style, and customer flow.
Related Resources